Collection
1 layout3 Bedroom
01 / 01Types C1 · 840 sq ft and C2P · 872 sq ft
 Book Showflat Tour
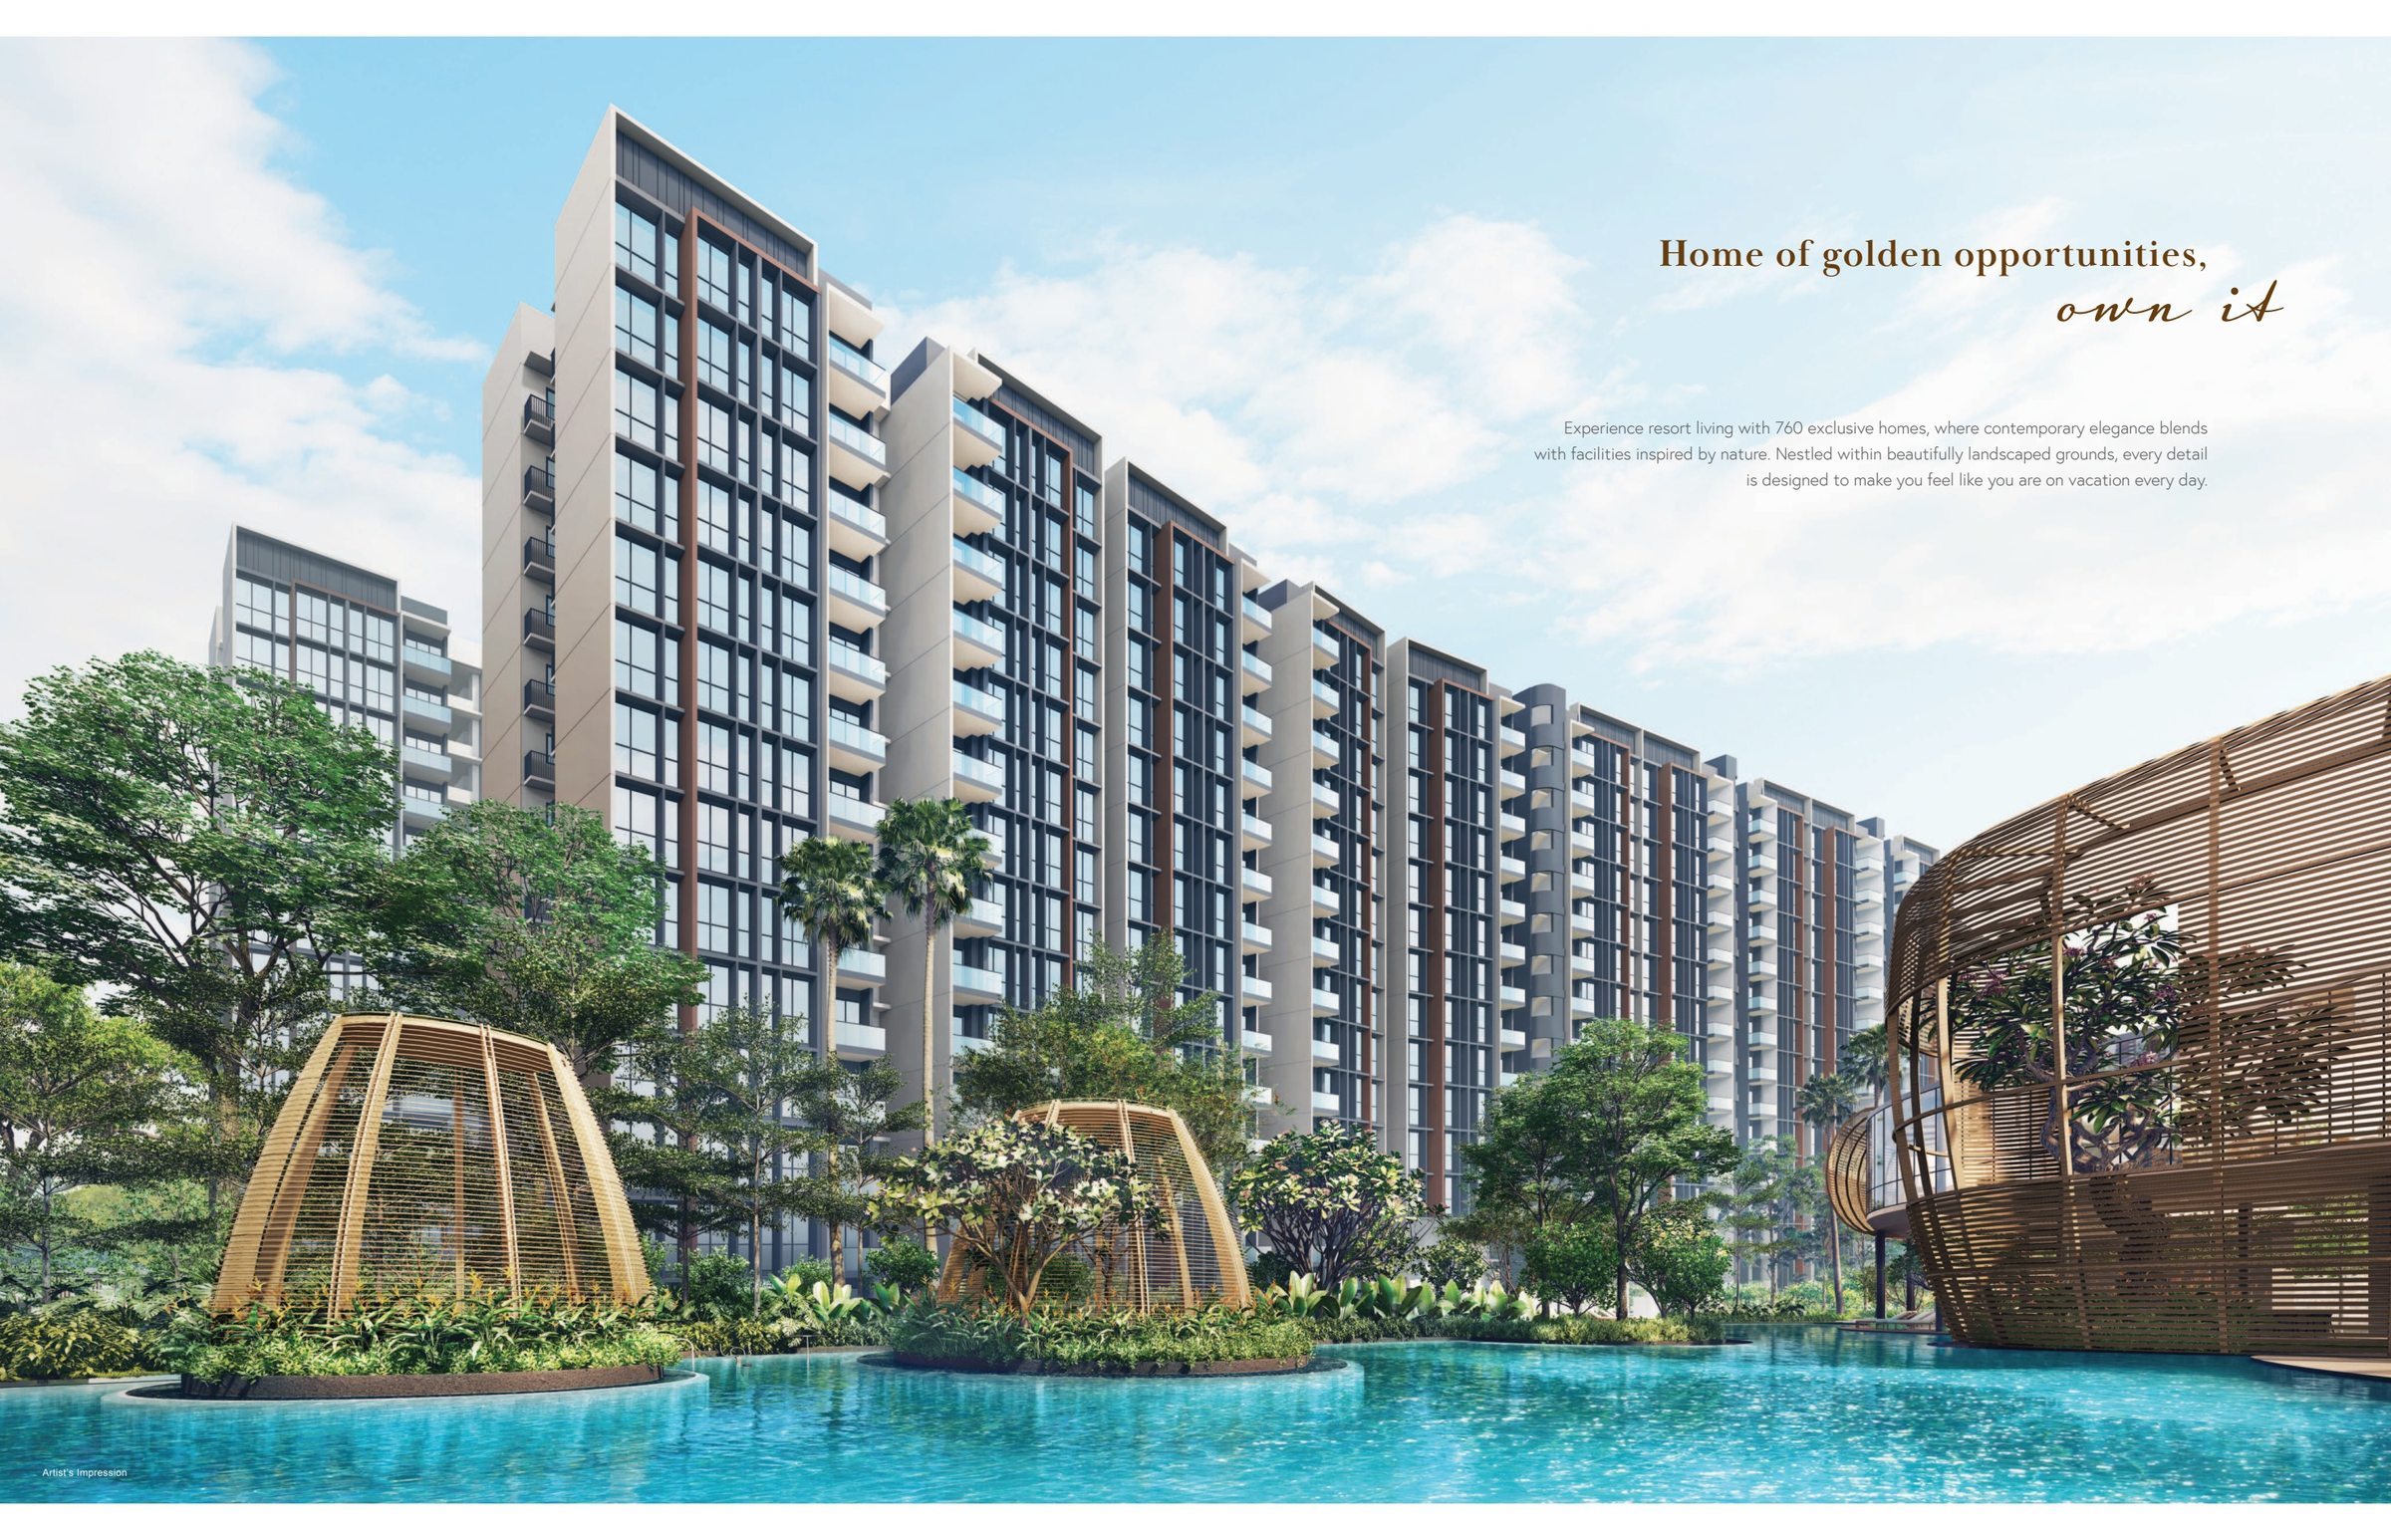
Residences
A practical collection of three- to five-bedroom homes is shaped for growing families, with premium, study and flexible layouts.
Indicative price guide
| Property type | Size | Approx. PSF | Approx. quantum |
|---|---|---|---|
| 3 Bedroom | 840 sq ft | From approx. $1,687 psf | From $1.417M |
| 3 Bedroom Premium | 872 sq ft | Approx. $1,766 psf | Approx. $1.54M |
| 3 Bedroom + Study | 926–947 sq ft | Approx. $1,766 psf | Approx. $1.64M–$1.67M |
| 4 Bedroom Compact | 1,023 sq ft | From approx. $1,651 psf | From $1.689M |
| 4 Bedroom Flexi | 1,195–1,206 sq ft | Approx. $1,766 psf | Approx. $2.11M–$2.13M |
| 4 Bedroom Premium | 1,206 sq ft | Approx. $1,766 psf | Approx. $2.13M |
| 5 Bedroom | 1,356 sq ft | From approx. $1,665 psf | From $2.258M |
Launch starting prices were announced in February 2025. Approximate figures for other layouts use the reported launch average of about $1,766 psf and are calculations, not a developer price list. The project may be fully sold; request current availability.
Official brochure layouts
Browse each bedroom collection, swipe or use the arrows to move between unit types, and select a plan to enlarge it.
Unit distribution
Use the official schematic chart to see where each unit type is located across the development.
